
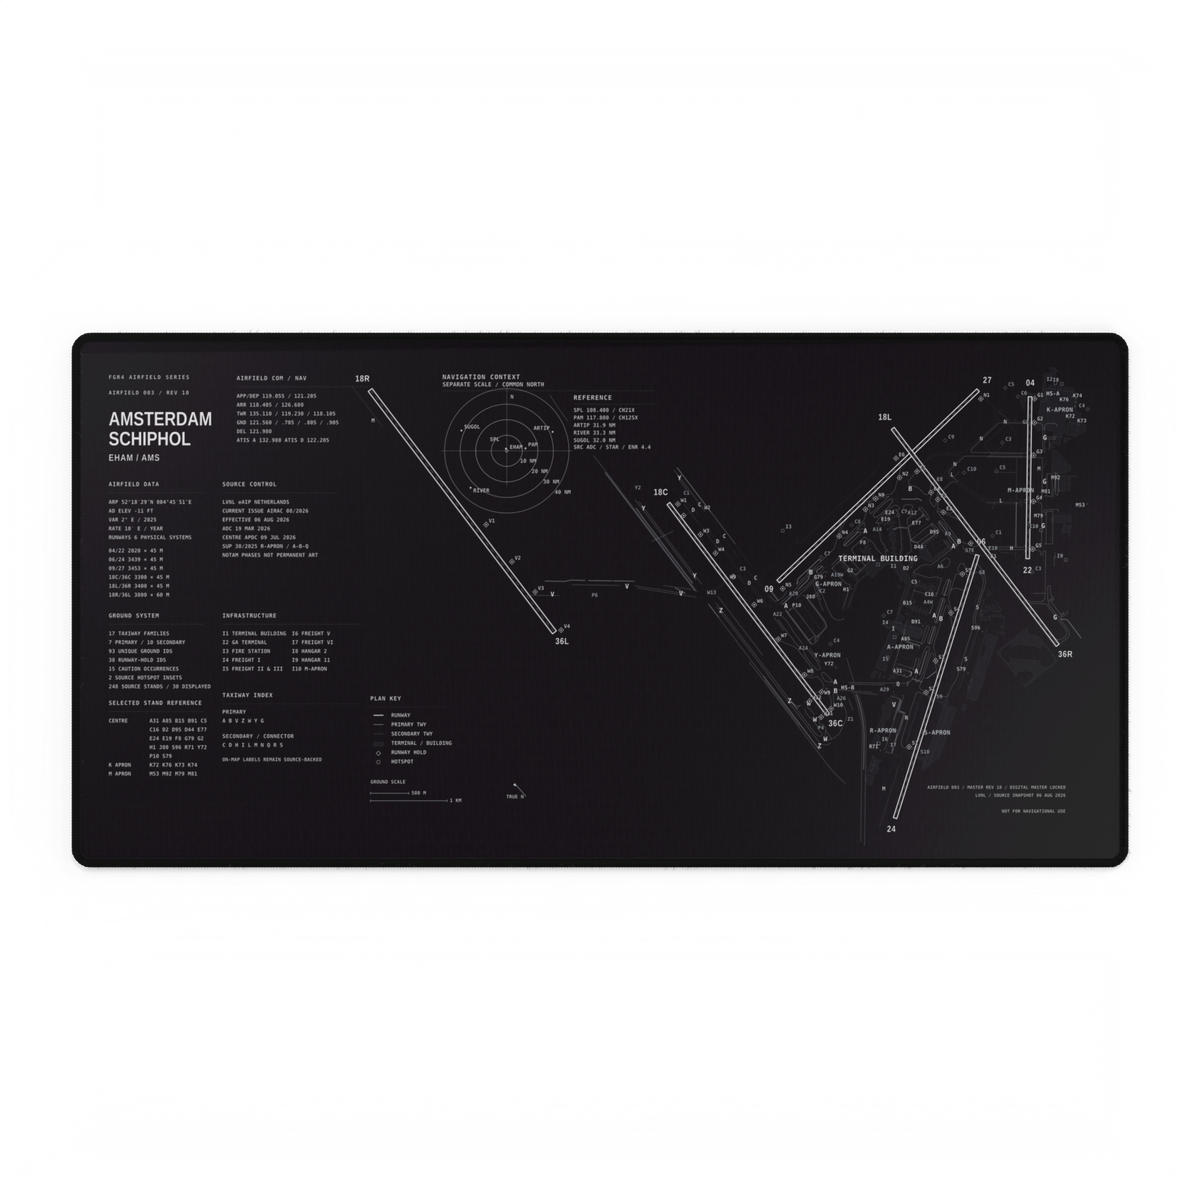
You can often recognise an airport layout before reading its name. The trick is to ignore the smallest labels at first and read the airfield in three layers: the runway skeleton, the terminal and apron mass, then the taxiway connections between them.
Heathrow and Amsterdam Schiphol make a useful contrast. Heathrow begins with two long parallel runways. Schiphol spreads six runways across several directions. That first large-scale difference gives each airport a visual signature that survives even when a diagram is reduced.
Start with the runway skeleton
Runways are usually the longest, straightest shapes in an airport plan. Count them, note which ones are parallel, and look for the angle between runway groups. This establishes the skeleton before terminal detail and taxiway lines compete for attention.
Heathrow’s official company facts list two runways: 09L/27R and 09R/27L. On the airport’s official airfield map, they read as two strong east–west bars enclosing most of the terminal and taxiway system.
The current official Netherlands AIP Schiphol aerodrome chart shows six runways: 04/22, 06/24, 09/27, 18C/36C, 18L/36R and 18R/36L. Several directions are represented: north–south, east–west, north-east–south-west and north-west–south-east. The result is a splayed outline rather than Heathrow’s compact parallel frame.
Find the terminal and apron mass
Once the runway skeleton is clear, look for the densest building-and-stand area. This is the second recognition layer. It often appears as a darker or more intricate mass of piers, aprons and stands beside or between the runways.
Heathrow’s own description places Terminals 2 and 3 in the central terminal area, Terminal 4 on the southern perimeter and Terminal 5 at the western end. That distribution creates a recognisable pattern inside the two-runway frame: a central core, a separate southern zone and a substantial western complex.
Schiphol reads differently. Its main terminal and pier system forms a dense central focus, while the runway network reaches away in several directions. The distant Polderbaan reinforces the sense that the runway system extends beyond the terminal core.
Read taxiways as connections, not decoration
Taxiways are the network that explains how the skeleton and terminal mass relate. At first glance, ask only three questions: do they form loops around parallel runways, radiate from a central area, or create long connectors towards a remote runway?
Do not try to memorise every taxiway letter from a reduced image. Those details belong to a closer reading and can change with source date and chart purpose. Our runway-versus-taxiway guide explains the functional distinction, while the airport-symbol legend guide shows why a current legend and effective date matter before interpreting operational detail.
The three-layer recognition card
This is an original FGR4 editorial aid for reading airport artwork and public diagrams. It is not a navigation method.
Count the long straight elements. Record their directions, spacing and parallel groups.
Find the densest building, pier and apron area. Note whether it sits centrally, to one side or in several separate zones.
Trace the broad taxiway links between runways and terminals. Look for loops, radial paths and long remote connectors.
Heathrow and Schiphol at a glance
| Layer | Heathrow | Schiphol |
|---|---|---|
| Runways | Two close, parallel east–west runways | Six runways spread across several directions |
| Terminal pattern | Central core with separate southern and western terminal zones | Dense central terminal and pier focus within a wider runway field |
| First impression | Compact parallel frame | Splayed multi-direction network |
The comparison is deliberately broad. A public airport map, an operational chart and decorative artwork can simplify or emphasise different features. Use the three layers to recognise the underlying geometry, then read the publisher, date and legend before trusting smaller details.
Apply the method to Airfield Series artwork
The owned hero above shows the live Amsterdam Schiphol Airfield Desk Mat. Its multi-direction runway skeleton remains visible even when the smaller technical text is too small to read. Start with the long isolated Polderbaan on the left, then find the dense terminal mass and the runways fanning around it.
Now compare the live London Heathrow Airfield Desk Mat. The two-runway frame gives the layout a much more horizontal, contained structure. Both products were available when checked for this guide.
Browse the live Airfield Series and try the same sequence on Manchester, Paris Charles de Gaulle, Frankfurt and Dubai: runway skeleton first, terminal mass second, connections third. You should be able to see why each plan has its own character before you reach the airport code.
Sources and product availability checked 4 October 2026. Hero image: owned FGR4 Amsterdam Schiphol Airfield Desk Mat product artwork. Airfield artwork is decorative and not for navigation; use current authorised aeronautical information for operational purposes.